

Listing by: ONEKEY as distributed by MLS GRID / Listed By: Danielle Bartula, Howard Hanna | Rand Realty - Contact: 845-744-2095
134 Costa Road Highland, NY 12528
Active (1 Days)
$1,200,000 (USD)
OPEN HOUSE TIMES
-
OPENFri, Sep 185:00 pm - 7:00 pm
-
OPENSun, Sep 2711:00 am - 1:00 pm

Description
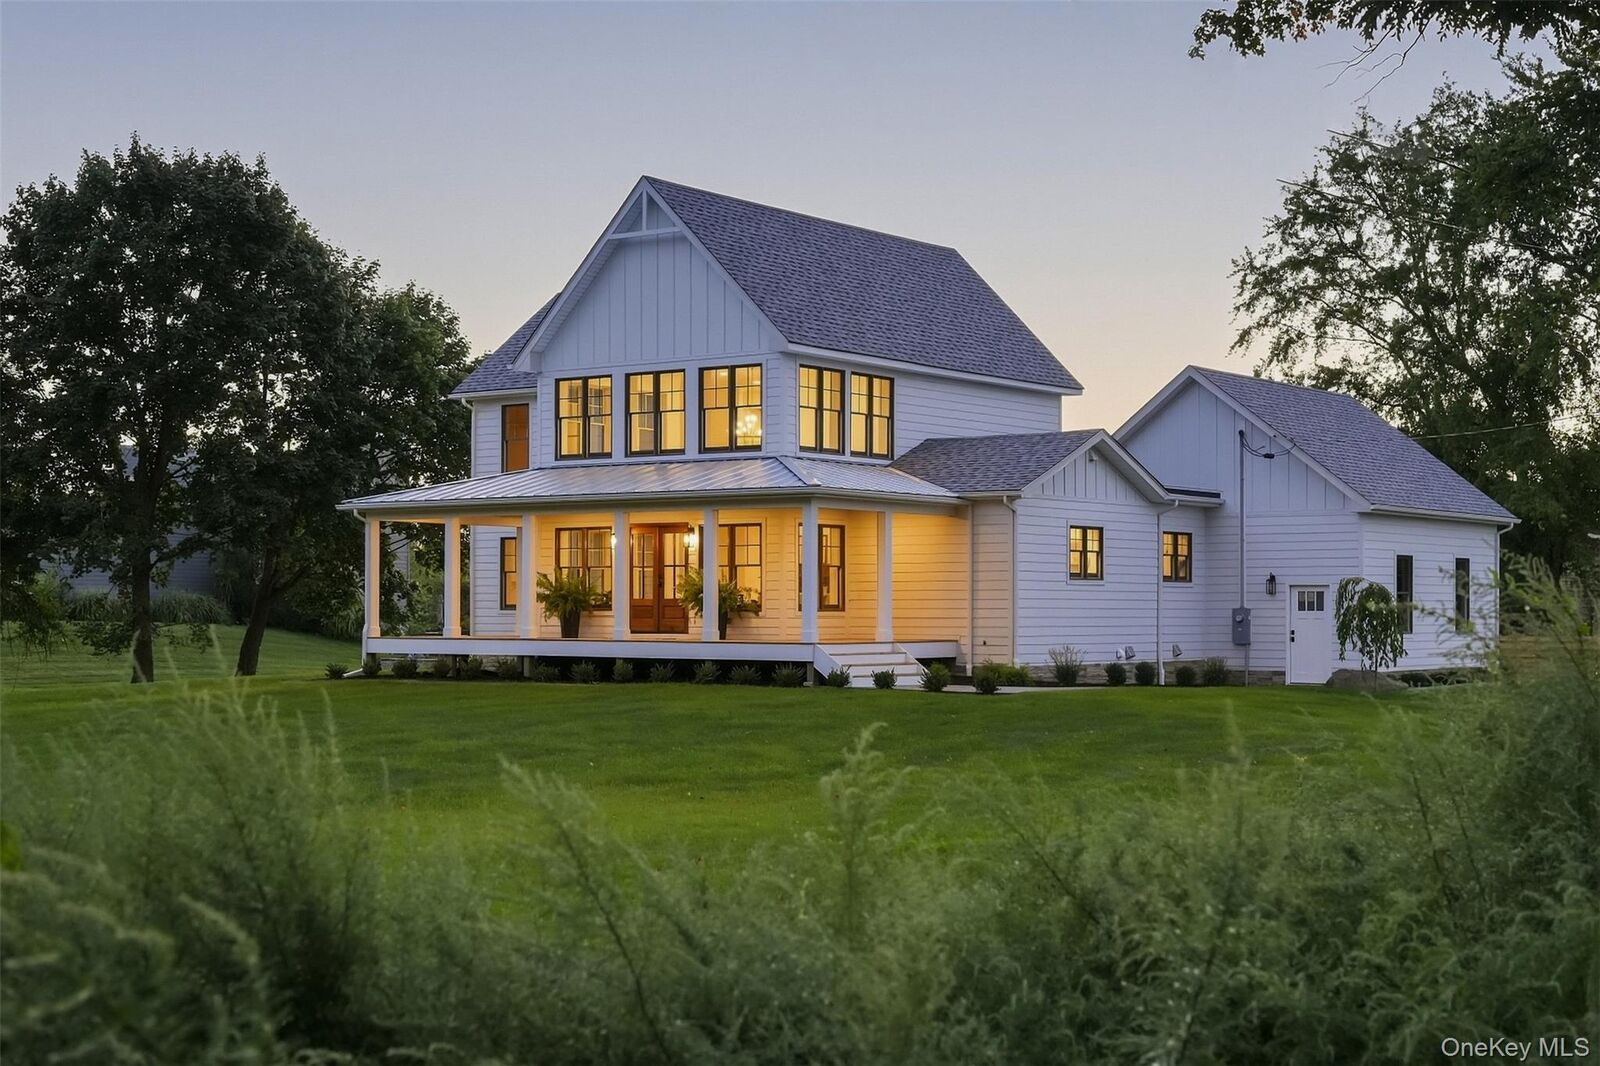
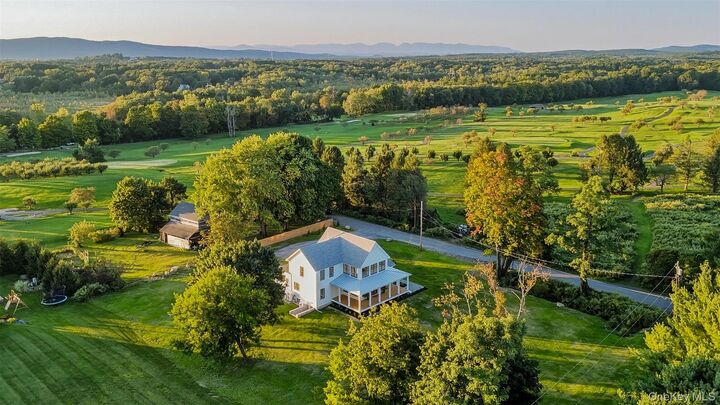
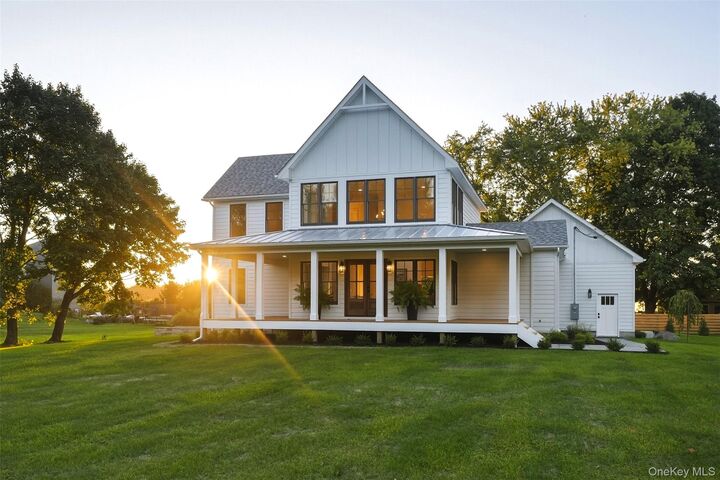
Overlooking the 27 hole Apple Greens Golf Course and the Shawangunk Mountains, this newly constructed home seamlessly merges modern refined living with the soul of a classic Hudson Valley farmhouse. Every detail has been purposefully curated to age gracefully, starting with the classic wrap-around porch featuring cedar decking and a traditional light-blue ceiling, anchored by rich mahogany front doors that echo the craftsmanship of the custom staircase inside. Built using advanced Insulated Concrete Form (ICF) construction, the home offers a superior build that delivers exceptional energy efficiency, structural resilience, and a safe, whisper-quiet sanctuary designed to keep out unwanted noise, moisture, pests and allergens. Inside, high ceilings and expansive windows flood the spaces with natural light and dramatic architectural shadows, illuminating warm wide-plank yellow pine floors selected to develop a rich patina over time. The double-sided brick fireplace serves as the central focal point, fluidly connecting the living and dining rooms to create an ideal layout for entertaining. The warm and inviting gourmet kitchen represents the perfect union of modern function and classic charm, featuring exposed wood beams, a custom aster wood island, chef-grade appliances, and polished marble countertops. Designed as a private escape, the first-floor primary suite offers direct access to a covered back deck with peaceful fairway views. Its spa-like ensuite sanctuary features a freestanding clawfoot soaking tub, custom tiled shower, double vanity, and a generous walk-in closet. Upstairs, two additional spacious bedrooms with oversized closets share a beautifully appointed full bath. The light-filled walkout lower level features a large family room ideal for an oversized sectional and media setup. Located just minutes from historic New Paltz, local wineries, craft breweries, and farm-to-table dining, this home offers an unmatched blend of intentional design, peace of mind, and modern luxury.
MLS #:
1050398
1050398
Taxes
$15,848(2026)
$15,848(2026)
Lot Size
1 acres
1 acres
Type
Single-Family Home
Single-Family Home
Year Built
2026
2026
Style
Traditional, Farmhouse
Traditional, Farmhouse
Views
Mountain(s)
Mountain(s)
School District
Highland
Highland
County
Ulster County
Ulster County
Listed By
Danielle Bartula, Howard Hanna | Rand Realty, Contact: 845-744-2095
Source
ONEKEY
Last checked Sep 17 2026 at 4:43 PM GMT+0000
ONEKEY
Last checked Sep 17 2026 at 4:43 PM GMT+0000
Bathroom Details
- Full Bathrooms: 2
- Half Bathroom: 1
Interior Features
- Walk-In Closet(s)
- Pantry
- Cathedral Ceiling(s)
- Smart Thermostat
- High Ceilings
- Chefs Kitchen
- Double Vanity
- Open Floorplan
- Open Kitchen
- Kitchen Island
- Soaking Tub
- First Floor Bedroom
- Marble Counters
- First Floor Full Bath
- Beamed Ceilings
- Breakfast Bar
- Built-In Features
- Chandelier
- Energy Star Qualified Door(s)
- Primary Bathroom
- Natural Woodwork
- Recessed Lighting
Kitchen
- Dishwasher
- Dryer
- Refrigerator
- Washer
- Stainless Steel Appliance(s)
- Energy Star Qualified Appliances
- Gas Range
- Exhaust Fan
Property Features
- Fireplace: Gas
- Fireplace: Living Room
- Foundation: Other
Heating and Cooling
- Electric
- Heat Pump
- Ductless
Basement Information
- Full
- Partially Finished
- Storage Space
- Walk-Out Access
Utility Information
- Utilities: Trash Collection Private, Electricity Connected, Propane
- Sewer: Septic Tank
School Information
- Elementary School: Highland Elementary School
- Middle School: Highland Middle School
- High School: Highland Park Community School
Parking
- Driveway
- Garage
Living Area
- 2,905 sqft
Additional Information: Pine Bush | 845-744-2095
Location
Estimated Monthly Mortgage Payment
*Based on Fixed Interest Rate withe a 30 year term, principal and interest only
Listing price
Down payment
%
Interest rate
%Mortgage calculator estimates are provided by Howard Hanna Rand Realty and are intended for information use only. Your payments may be higher or lower and all loans are subject to credit approval.
Disclaimer: Square footage is based on information available to agent, including County records. Information has not been verified by agent and should be verified by buyer.
Based on information submitted to the MLS GRID as of 9/17/2026 16:43. All data is obtained from various sources and may not have been verified by broker or MLS GRID. Supplied Open House Information is subject to change without notice. All information should be independently reviewed and verified for accuracy. Properties may or may not be listed by the office/agent presenting the information.
